
When inspecting the wall thickness of aging metal equipment, the traditional process often involves removing rust, grinding off paint, applying couplant, and finally pressing the probe against the surface.
After a full day of inspection, the number of measurement points you can actually cover may still be limited.
With BEONDT EMAT (Electromagnetic Acoustic Transducer) Thickness Gauges, all these preparation steps can be eliminated. Simply position the probe above the metal surface, and the instrument can deliver thickness readings without direct contact.
Here are five key advantages of EMAT thickness measurement technology.
Conventional ultrasonic probes require couplant and a relatively smooth surface to transmit sound waves effectively. Without proper acoustic coupling, measurement errors may occur, potentially resulting in misleading wall thickness readings.
EMAT technology eliminates the need for couplant and surface grinding, significantly reducing preparation time.
Instead of spending considerable time preparing each measurement point, inspectors can simply position the probe and take a reading.
EMAT technology can measure through the gap between the probe and the workpiece, making it suitable for surfaces covered with rust, paint, non-conductive coatings, or salt deposits.
Unlike conventional contact ultrasonic probes, EMAT probes do not need to be pressed directly against the workpiece.
The available lift-off distance depends on the probe configuration:
This makes EMAT particularly useful for inspecting rough, corroded, or coated metal surfaces.
Conventional ultrasonic probes use piezoelectric elements, whose performance is limited by their Curie temperature. Specialized probe designs are required for high-temperature applications, and inspection at even higher temperatures may require equipment shutdown and cooling.
EMAT technology uses electromagnetic coils and magnets for ultrasonic generation and reception. When equipped with a dedicated high-temperature probe, it can measure workpieces at temperatures of up to 800°C.
This allows inspections to be performed on hot equipment without waiting for it to cool down.
With minimal surface preparation and fast measurement, EMAT technology can significantly increase the number of inspection points covered in a working day.
For large-scale corrosion surveys, inspection coverage is just as important as measurement accuracy.
Missing a potentially corroded section can pose a much greater risk than obtaining a slightly less precise reading at an individual point.
Conventional ultrasonic probes generally require manual handling, and couplant can dry out during extended inspections.
EMAT technology can be integrated into compact inspection modules and deployed in robots, production lines, and permanently installed monitoring systems.
This makes it possible to move beyond occasional spot measurements toward automated scanning and continuous thickness monitoring.
BEYONDT has continuously developed its EMAT product range over the years, from the early EMA500 inspection module to handheld instruments such as the EMA1800 and EMA1900, and high-temperature models such as the EMA3800.
With models ranging from the EMA500 to the EMA3800, different configurations offer different measurement ranges, temperature capabilities, and signal processing functions.
So, how do you choose the right instrument?
Before making a decision, consider these four questions.
Is the workpiece an electrically conductive metal?
EMAT technology can be used on various conductive metals, including:
Different materials may require different probe configurations and instrument settings.
Are you measuring workpieces at room temperature or temperatures up to approximately 200°C?
Or do you need to inspect components operating at several hundred degrees Celsius?
For high-temperature applications, choose an instrument equipped with a compatible high-temperature probe.
For relatively clean and smooth surfaces, or surfaces with a thin coating, a standard probe with 4 mm lift-off is generally sufficient.
For thicker paint, heavy rust, raised protective coatings, or uneven surfaces, a large lift-off probe may be more suitable.
Do you need to measure coated steel with a thickness of up to 80 mm, or do you need a measurement range extending to 300 mm?
The appropriate model depends on your application. The minimum measurable thickness also varies by instrument, with some models supporting measurements down to 0.5 mm or 1 mm, while others have a lower limit of 2 mm.
For customers looking for versatile instruments that cover a wide range of inspection requirements, we recommend two popular models: the EMA1900 and EMA3800.
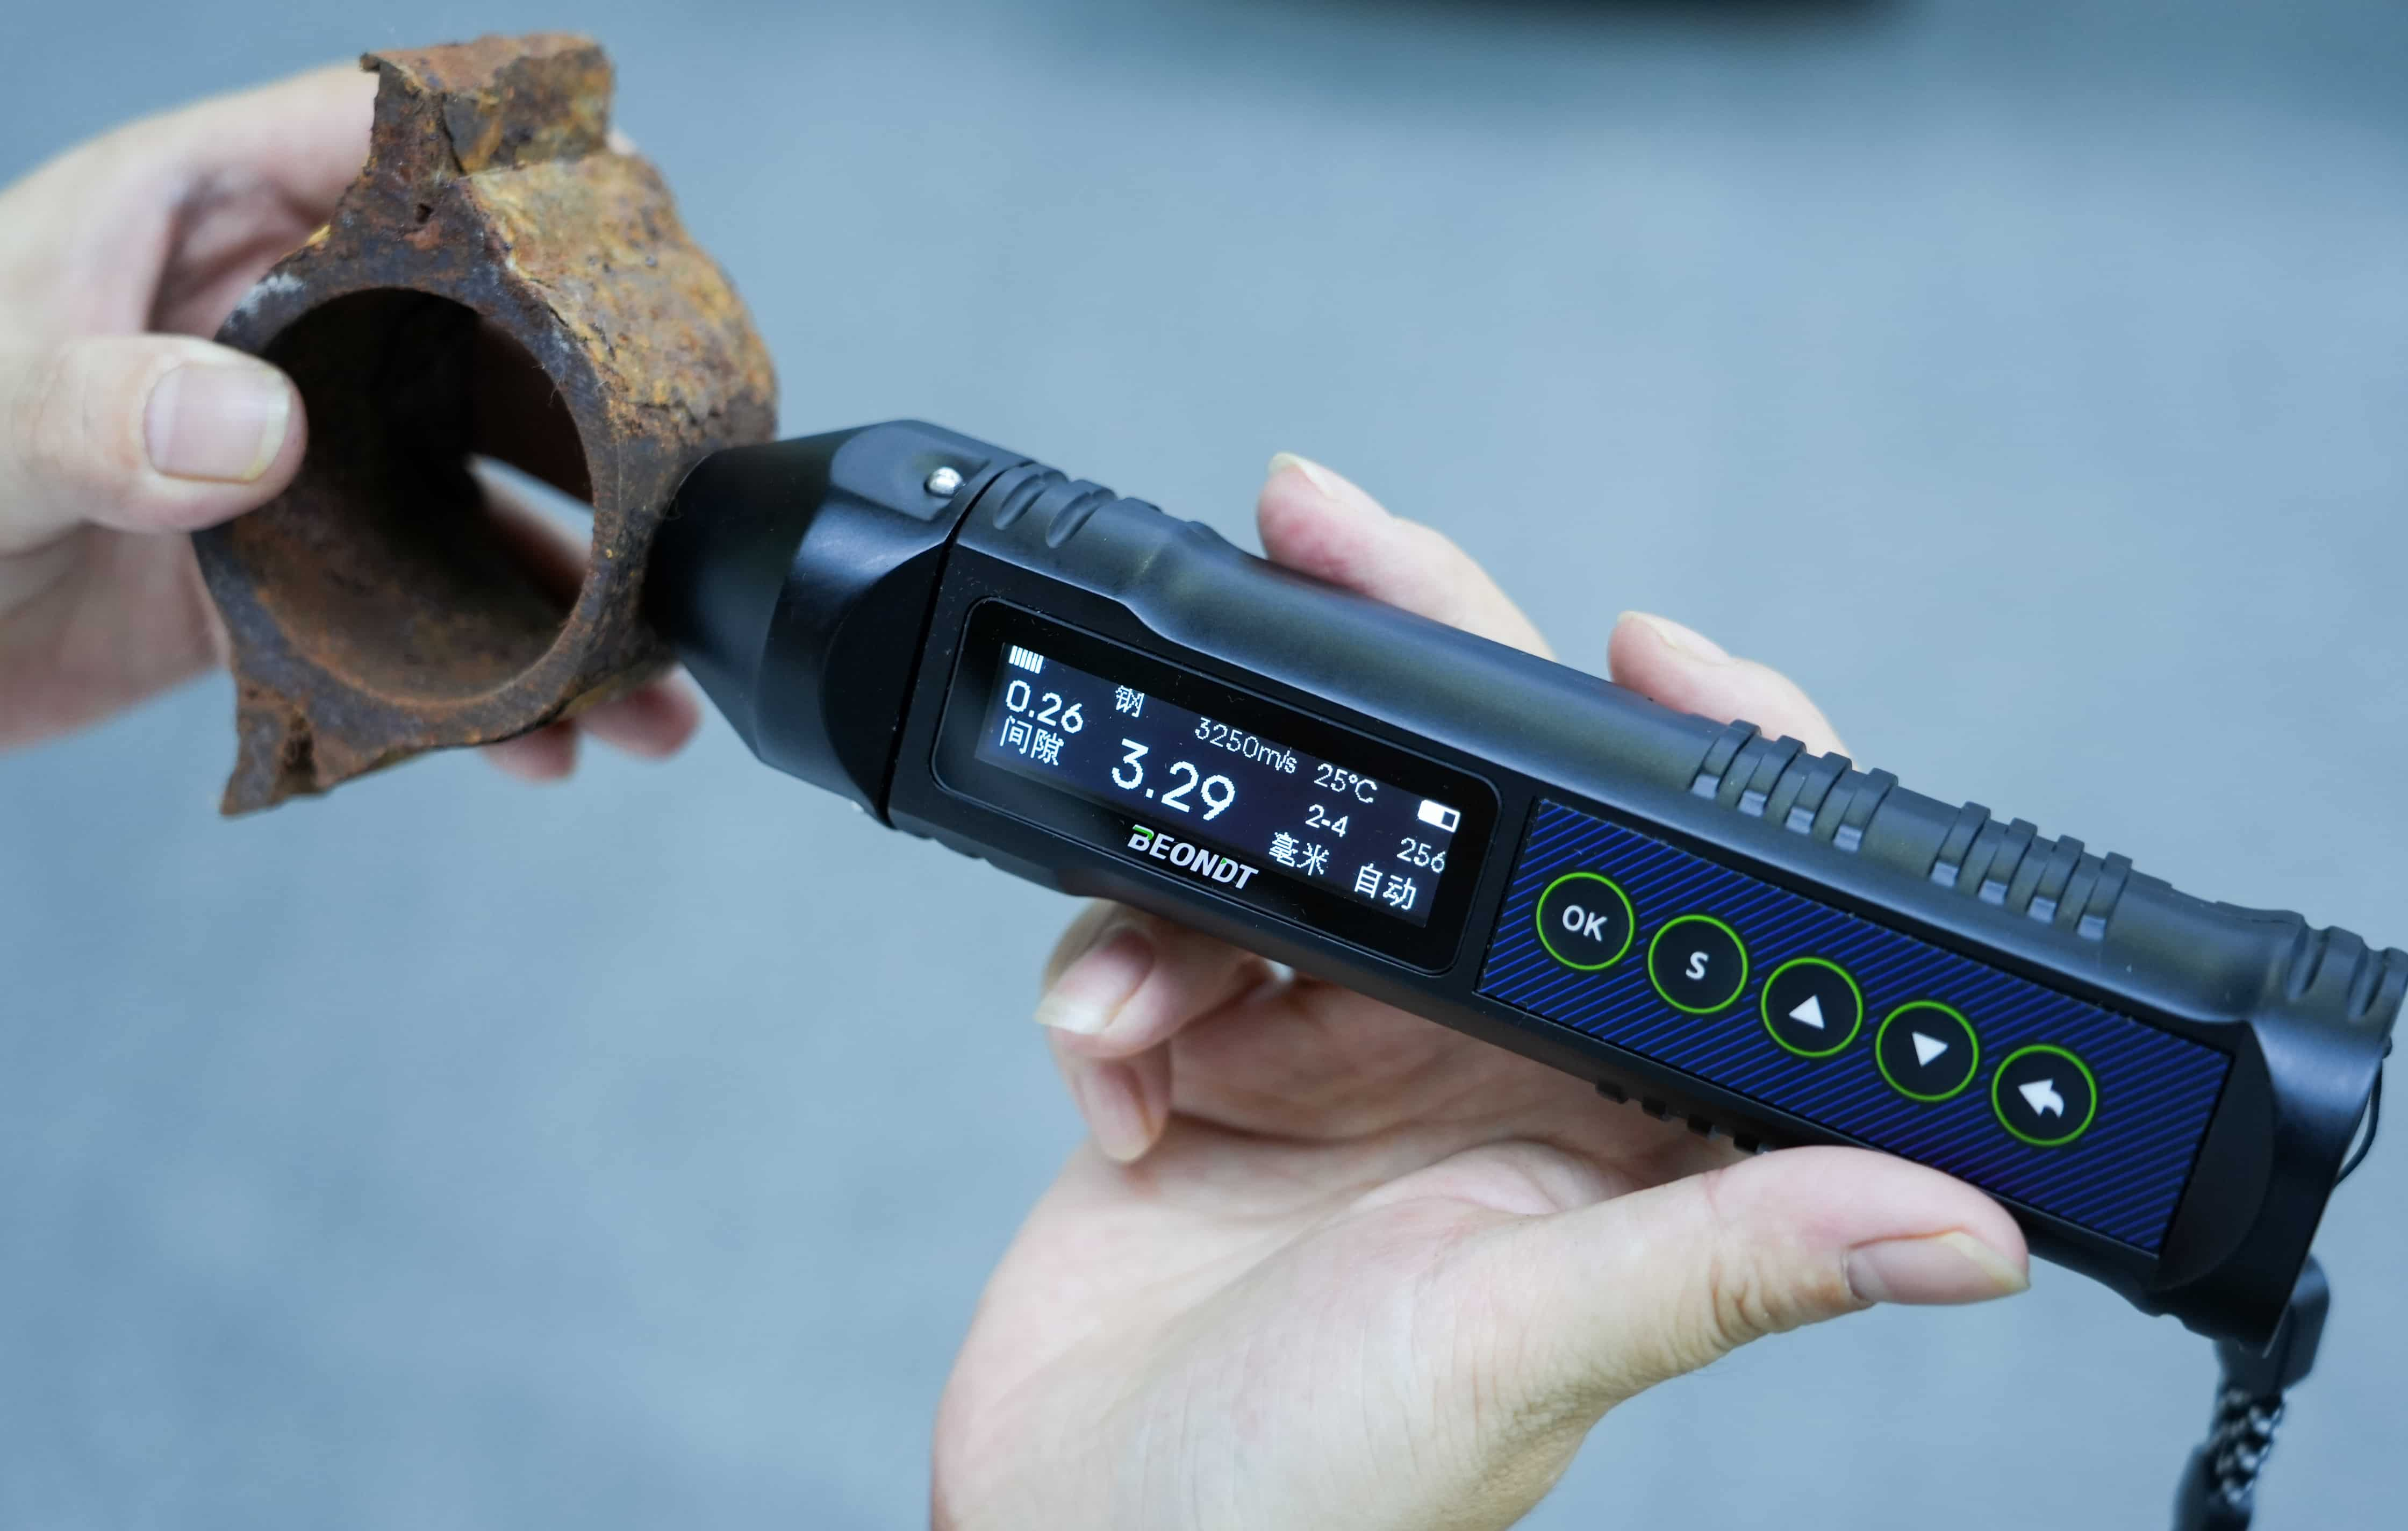
The EMA1900 is a compact, handheld instrument designed for fast and convenient metal thickness measurements.
Key specifications and features:
The EMA1900 is particularly suitable for chemical industry inspections, where technicians need to perform multiple measurements in confined pipe racks and inspect pipelines with rust, paint, or elevated operating temperatures.
It is an excellent choice for portable, multi-point thickness inspections.
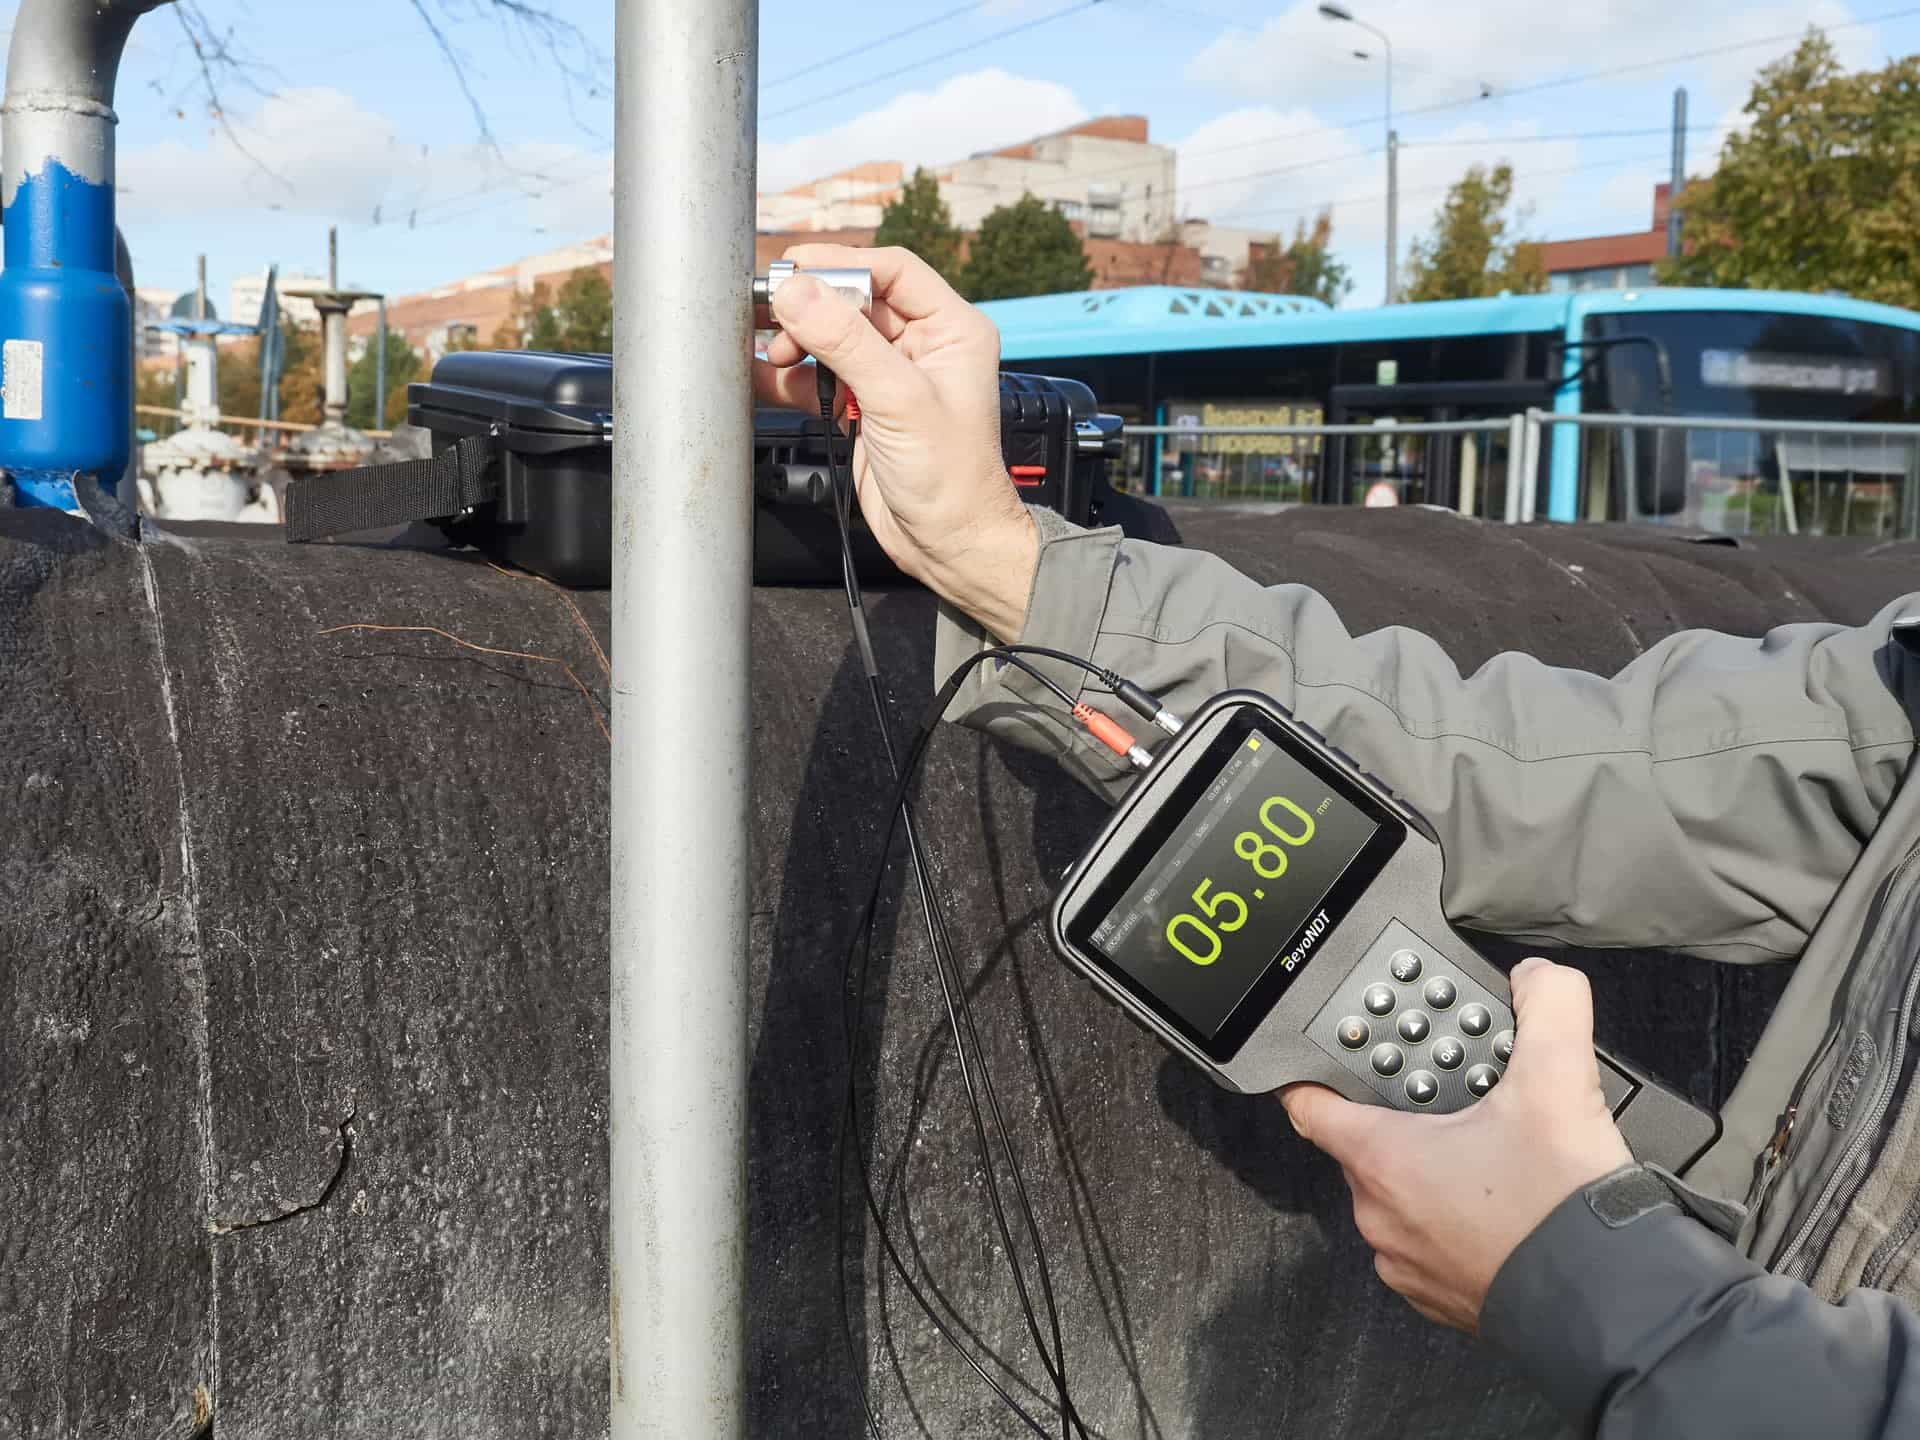
The EMA3800 offers a wider lift-off capability and flexible measurement configurations, making it suitable for more demanding industrial inspection applications.
Key specifications and features:
The EMA3800 is particularly suitable for detailed inspection of critical areas following large-scale scanning, as well as boiler heating surfaces and major power plant piping systems.
Its dual-channel configuration provides greater flexibility for different inspection requirements.
If your goal is to reduce labor costs and enable robots, inspection vehicles, or production lines to perform measurements automatically, BNT also offers modular and online monitoring solutions.
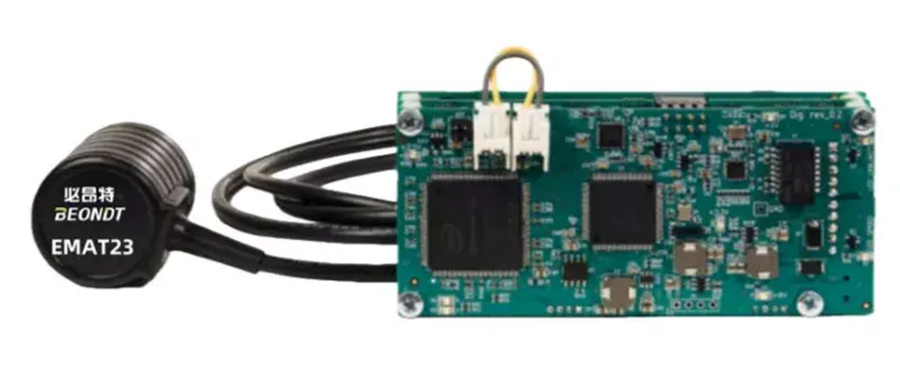
The EMA600 is a compact EMAT module designed for integration into automated inspection systems and customized equipment.
Key specifications:
The EMA600 can be integrated into UAV-based inspection systems, automated inspection platforms, and CNC machine or production line applications.
It provides a flexible solution for equipment manufacturers and system integrators developing customized non-destructive testing systems.
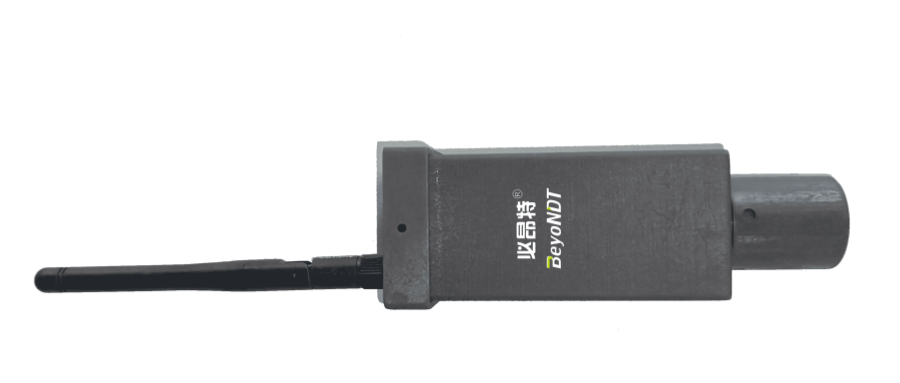
The Online M1 is designed for long-term, automated pipeline wall thickness monitoring using EMAT non-destructive testing technology.
During measurement, the probe can maintain a lift-off distance of 3–4 mm from the metal surface.
Key specifications and features:
By permanently installing the probe on a pipeline, the Online M1 transforms periodic inspections into regular automated monitoring.
Instead of measuring pipeline thickness just once a year, operators can collect measurement data every day and track wall thickness changes over time.
This makes it easier to identify corrosion trends and detect potential risks before they develop into serious problems.
Whether you need a ready-to-use handheld thickness gauge or an EMAT module for further development and system integration, BNT can provide solutions to meet different industrial inspection requirements.
From portable thickness measurement to high-temperature inspection, robotic integration, and long-term pipeline monitoring, our EMAT product range offers flexible options for a wide variety of applications.
Choose the right model based on your material, operating temperature, surface condition, and measurement range.
Have questions about selecting an EMAT thickness gauge for your application?
Feel free to leave a comment or contact our team directly. We'd be happy to discuss your inspection requirements and help you find the right solution.
Making Industrial Thickness Measurement Easier with EMAT Technology.
No. 90, Innovation Avenue, Hefei, Anhui, China


営業時間
月曜~金曜: 午前 9 時~午後 7 時 (GMT+8)
 English
 العربية
 русский
 español
 português
 Türkçe
 français
 日本語
 Deutsch
 繁體


 IPv6 サポートされているネットワーク